
944 N Rohlwing Road, Unit GJ Addison, IL 60101
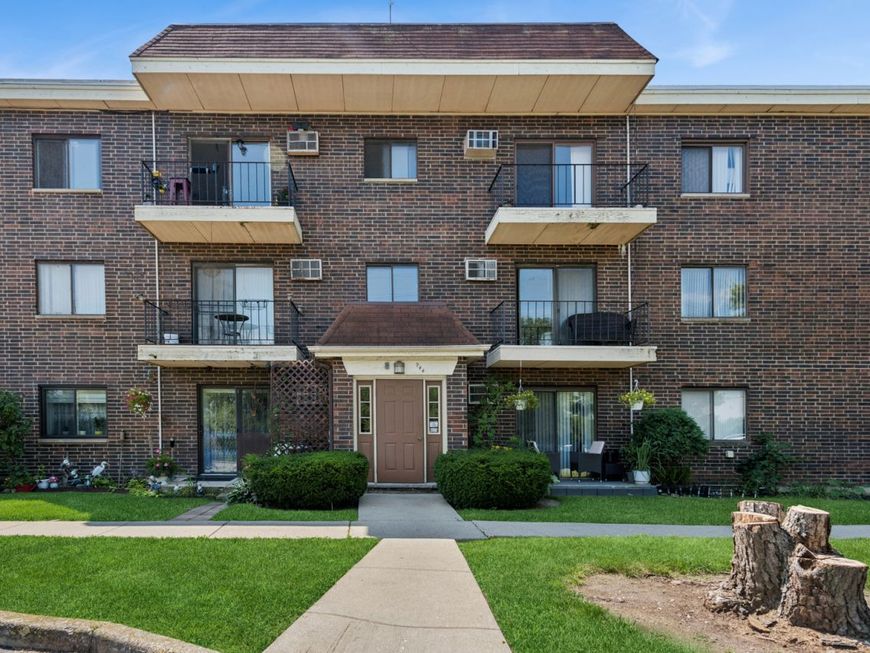
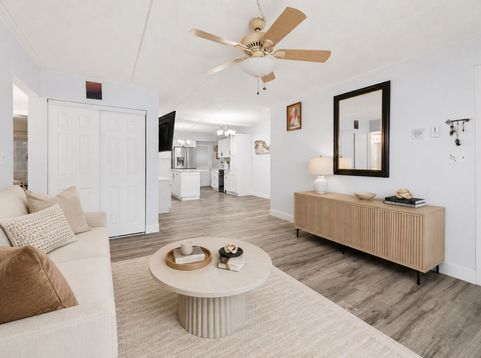
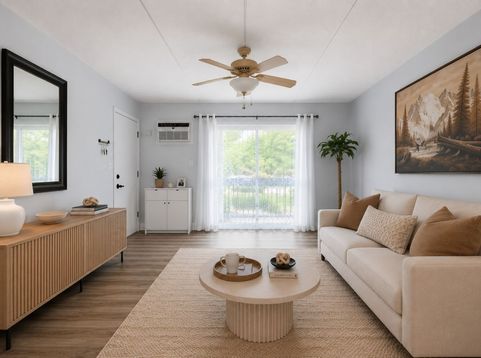
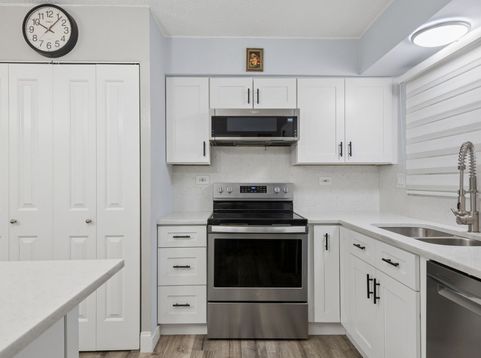
Welcome home to this beautifully updated, main-floor 2-bedroom, 1.1-bathroom condo in the heart of Addison! Step inside to find stunning luxury vinyl flooring flowing seamlessly throughout the entire layout. The bright and modern kitchen is a true showstopper, boasting gorgeous quartz countertops, a spacious center island perfect for meal prep, and ample prep space. Both bathrooms have been tastefully updated with contemporary finishes, and you'll love the convenience of your own in-unit laundry. Step outside to relax on your private, main-floor patio. The home is equipped with efficient in-wall heating and cooling units. Unbeatable location-just minutes away from major expressways, excellent shopping, and fantastic dining. Truly a turn-key home ready for its next owner!

Baird & Warner Kate Lewis 630.251.4980 Email
Property Details
Feature Descriptions
Room Information
Schools
Disclaimer: The accuracy of all information regardless of source, including but not limited to square footage and lot size, is deemed reliable but not guaranteed nor warranted and should be personally verified through personal inspection by and/or with the appropriate professionals.
Location
See details and scored characteristics about this location.


Select a format below, new window will open and will prompt you to print.


AWARD WINNING SERVICES

GLOBAL REACH & HOME INSURANCE



WEBSITE AWARDS


Market Report
Sign up today to stay updated on what’s happening in your local real estate market.
