
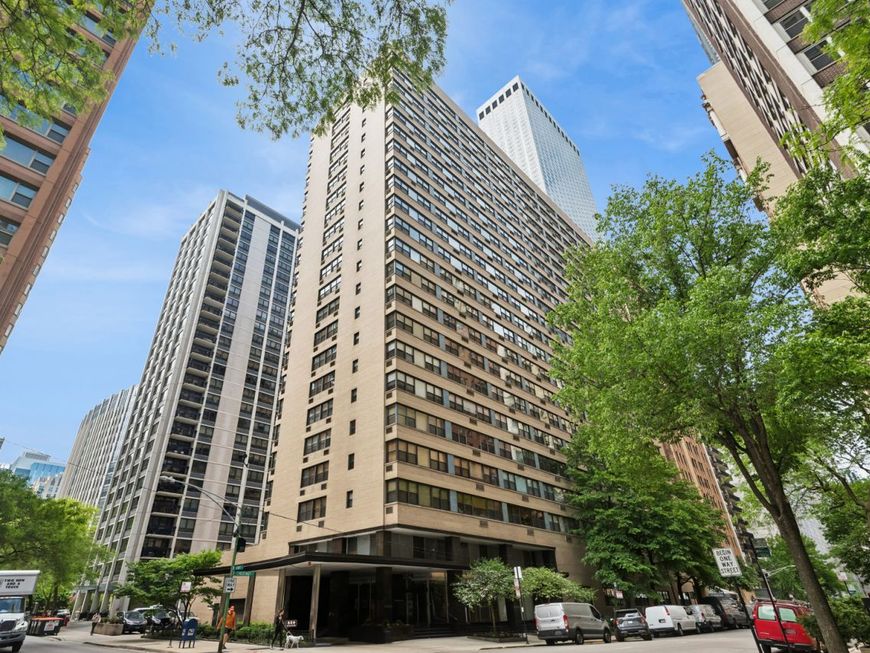
850 N Dewitt Place , Unit 13H Chicago, IL 60611
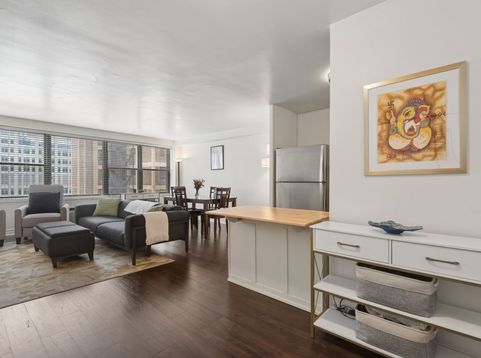
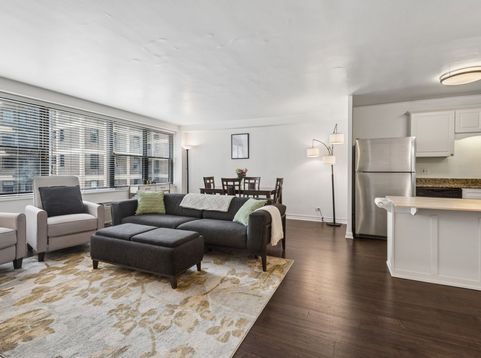
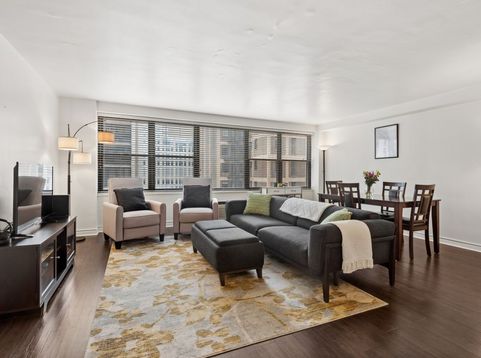
Nestled in the heart of Streeterville, this bright south-facing one-bedroom home offers the perfect blend of comfort, style, and city living. Rich dark hardwood floors run throughout the spacious layout, while the kitchen features crisp white cabinetry, granite countertops, and stainless steel appliances. The expansive living and dining area provides an inviting space for entertaining or relaxing at home. The oversized bedroom is complete with two separate walk-in closets offering exceptional storage. Recent updates include a new bedroom A/C unit, microwave, and toilet. Residents enjoy full-service amenities including 24-hour door staff, fitness room, rooftop deck, on-site management and additional storage. Ideally located just steps from the world-class shopping of the Magnificent Mile and Oak Street, acclaimed restaurants, Northwestern, Loyola, and the beautiful lakefront of Lake Michigan. This home places the very best of Chicago right outside your door.

Baird & Warner Kate Lewis 630.251.4980 Email
Property Details
Amenities
Feature Descriptions
Room Information
Schools
Disclaimer: The accuracy of all information regardless of source, including but not limited to square footage and lot size, is deemed reliable but not guaranteed nor warranted and should be personally verified through personal inspection by and/or with the appropriate professionals.
Location
See details and scored characteristics about this location.


Select a format below, new window will open and will prompt you to print.


AWARD WINNING SERVICES

GLOBAL REACH & HOME INSURANCE



WEBSITE AWARDS


Market Report
Sign up today to stay updated on what’s happening in your local real estate market.
